
Deck Design and Construction in Asheville, NC
A deck gives you more room to enjoy the mountain air. We design and build decks that fit your home and your yard, with solid framing and careful connections where they matter most.
- Outdoor Living, Built Solid
A Deck Designed Around Your Home and Your Lot
Many homes around Asheville sit on sloped lots, and that shapes every deck we plan. A yard that drops away from the house can call for taller posts, a multi-level layout or stairs that follow the grade. We start by looking at your home, the slope of the ground and the way you want to use the space, whether that is a place for morning coffee, a spot to grill or room for the whole family to gather.
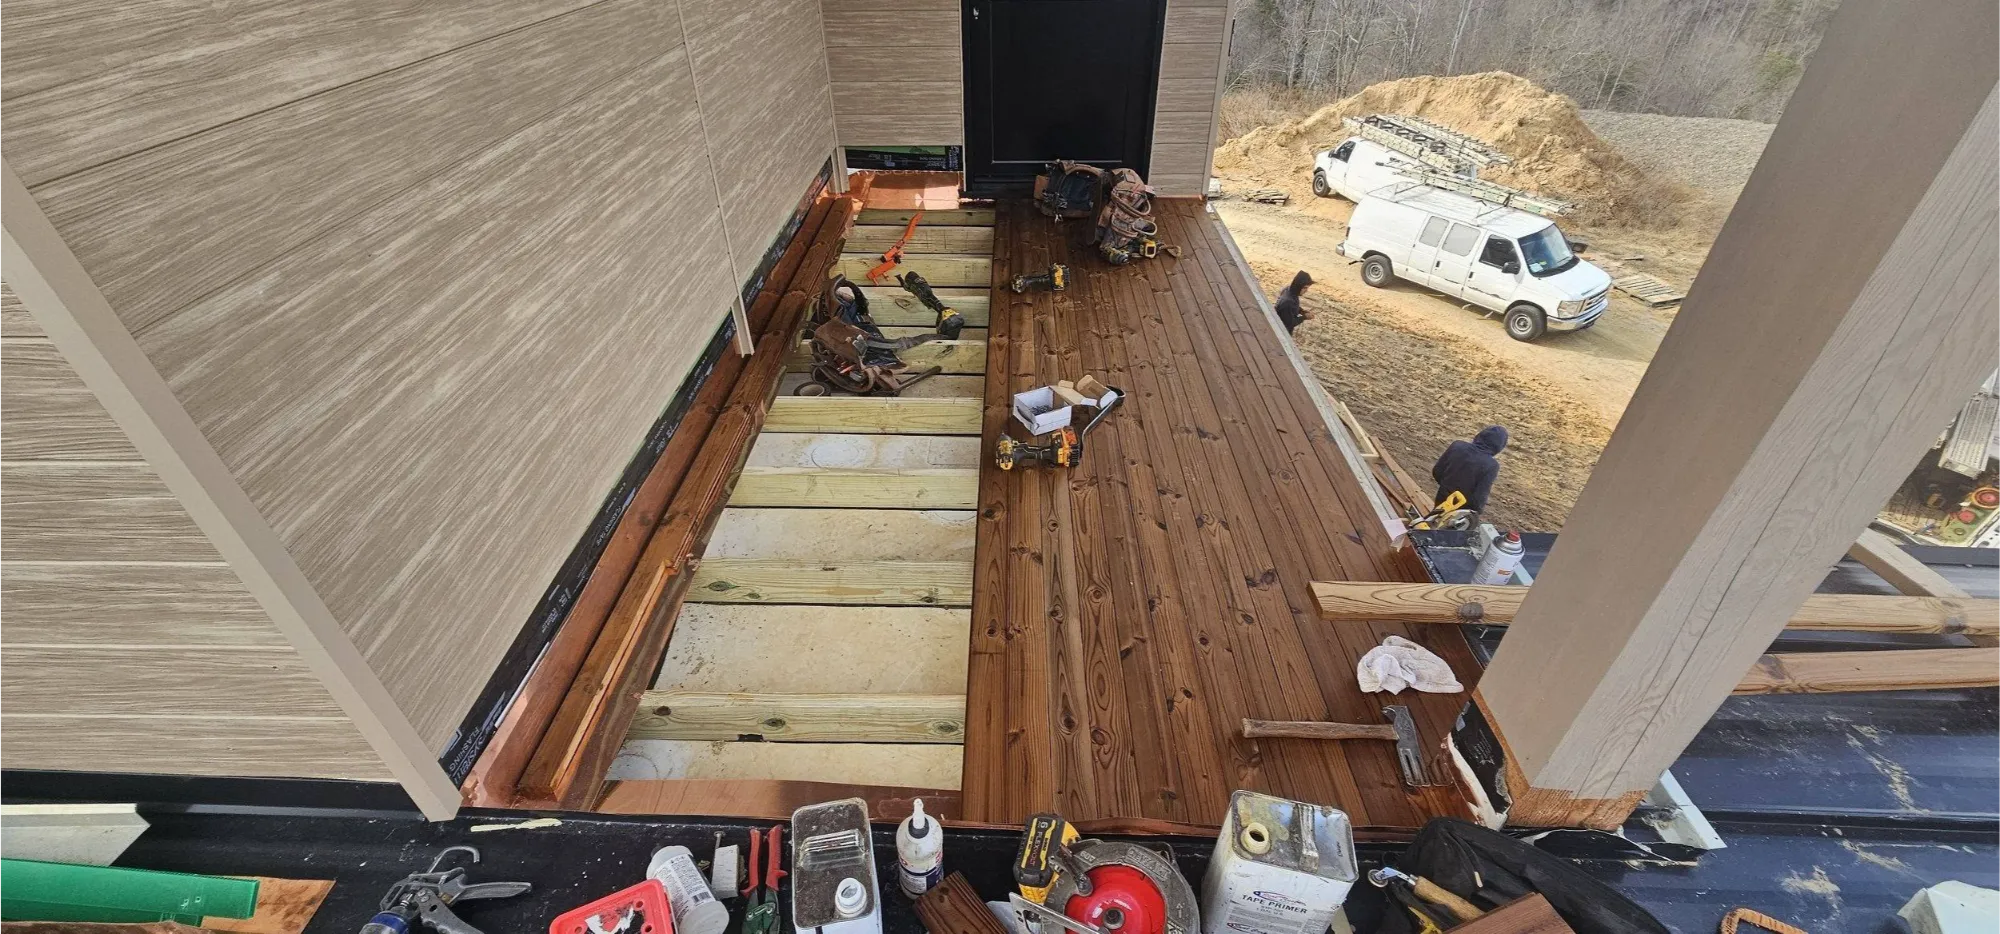
The parts of a deck you see are the boards and the railings. The parts that keep it standing are underneath: the footings, posts, beams and joists, and the connection to your house. Where a deck attaches to the home, the ledger board needs proper fastening and flashing so water does not get behind it and rot the house framing. We take those hidden details seriously because they decide how long a deck lasts and how safe it is.
Our climate is tough on outdoor wood. Rain, humidity and freeze and thaw cycles work on every board and connection, and shaded decks under the trees can stay damp long after a rain. We talk with you about decking materials, layout and railing options that suit your home and how much upkeep you want. Pablo Magos brings over 12 years of hands-on experience to the planning, and you get a written estimate before work starts.
What Goes Into Our Decks
Deck Design
We plan the size, shape and layout of your deck around your home, the view and the slope of the yard, so it feels like a natural part of the house.
Footings and Framing
Posts, beams and joists carry every load on the deck. We set solid footings and build the frame to support the weight of people, furniture and grills.
Ledger and House Connection
The ledger ties the deck to your home. We fasten it securely and flash it so rain cannot get behind it and damage the house framing.
Stairs and Railings
Stairs that are comfortable to climb and railings that are sturdy to lean on make a deck safe to use. We build both to suit your layout.
Multi-Level and Sloped Lots
Steep yards are common in the mountains. Multiple levels, landings and taller support posts let a deck work with the grade instead of fighting it.
- Why Build Your Deck With Magos
Careful Work Where You Cannot See It
A deck can look good on the first day and still be built poorly underneath. We put the same attention into the framing, footings and house connection that we put into the boards you see. Pablo Magos meets with you to plan the deck, answers your questions plainly and makes sure the estimate covers exactly what you discussed.
We give the hidden structure, from footings to the ledger connection, as much care as the surface.
As roofers, we understand flashing and water, which is exactly what protects the spot where a deck meets your house.
You get a written estimate that spells out the design, materials and scope before any work starts.
- How It Works
From Idea to Finished Deck
Talk Through Your Ideas
We visit your home, look at the yard and the slope and listen to how you want to use the deck. Bring photos or sketches if you have them.
Design and Estimate
We put together a layout and material plan that fits your space and budget, then give you a free written estimate to review without any pressure.
Build It Solid
Our crew builds from the footings up, attaches and flashes the ledger, frames the deck, installs the decking, stairs and railings, and walks the finished deck with you.
Ready for a Deck You Will Actually Use?
Call Magos Construction to talk through your ideas. We will visit your home, look at your yard and give you a free written estimate.
Deck Construction Questions
Can you build a deck on a steep or sloped yard?
Yes. Sloped lots are common around here, and they can make for great decks with a view. Depending on the grade, the design may use taller posts, more than one level or longer stairs to reach the ground. We plan the structure around the actual slope of your yard.
What decking materials should I consider?
Two of the most common choices are pressure-treated wood and composite boards. Wood costs less up front and has a natural look, but it needs regular cleaning and sealing. Composite costs more at the start and needs less upkeep. We will talk through the options with you during your estimate.
How do I keep my deck in good shape?
Sweep off leaves and needles so they do not hold moisture against the boards, and keep the gaps between boards clear so water drains. Wood decks need periodic cleaning and sealing. Each spring, look for loose railings, popped fasteners and soft spots, especially on shaded decks that stay damp.
Can you replace an old, worn-out deck?
Yes. If your current deck has soft boards, wobbly railings or framing that has rotted, we can take it down and build a new one. Sometimes the frame is still sound and only the surface needs replacing. We will check the structure and tell you which applies.
Does a deck need to attach to the house?
Not always. Many decks are attached with a ledger board, which needs careful flashing to protect the house. A freestanding deck uses its own posts and beams on both sides and does not connect to the home at all. We will help you decide which design fits your home and site.
Can you add stairs or a landing to my existing deck?
In many cases, yes, as long as the existing frame is in good condition. We look at the deck's structure first to make sure it can support the addition, then design stairs or a landing that tie in cleanly and match the rest of the deck as closely as possible.